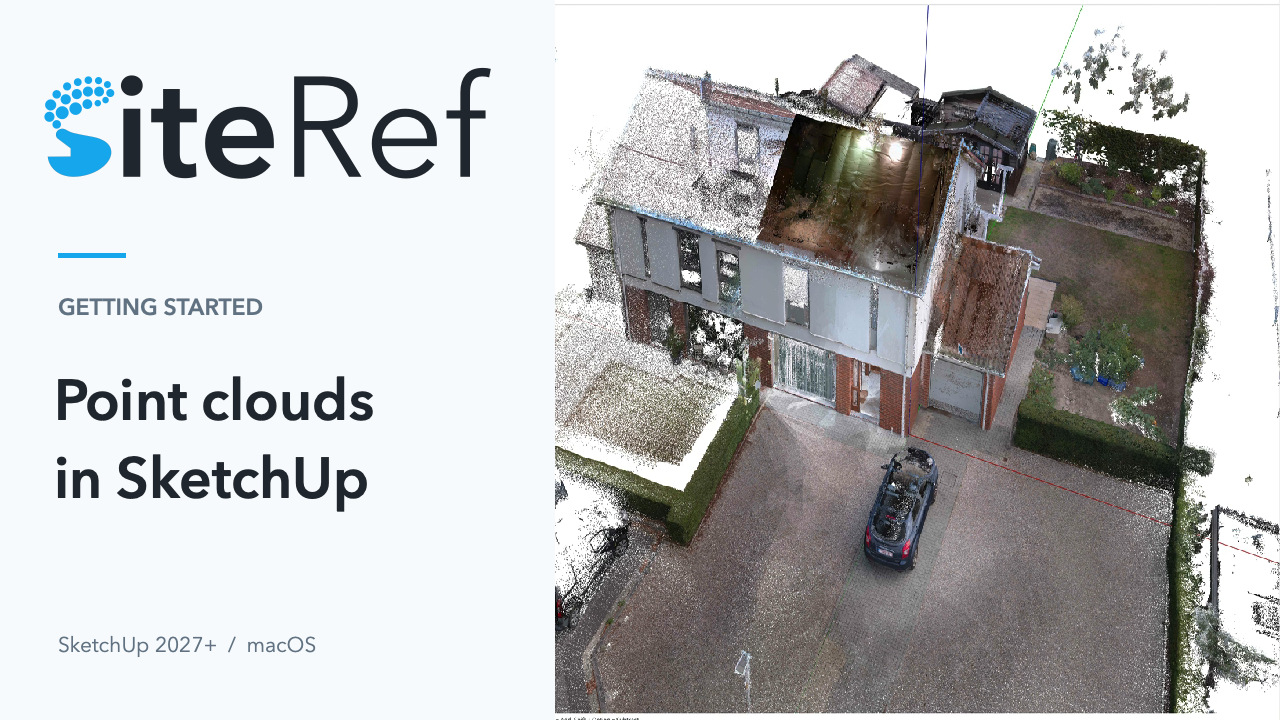
Bring in the site
Convert LAS, LAZ or E57 data, link the scan to your model and align it using measured surfaces.
Watch alignment ↗
BUILT FOR SKETCHUP ON MAC
Bring point clouds directly into SketchUp. Measure existing conditions and turn scan references into building and site models.
SketchUp 2027 · macOS · Apple silicon
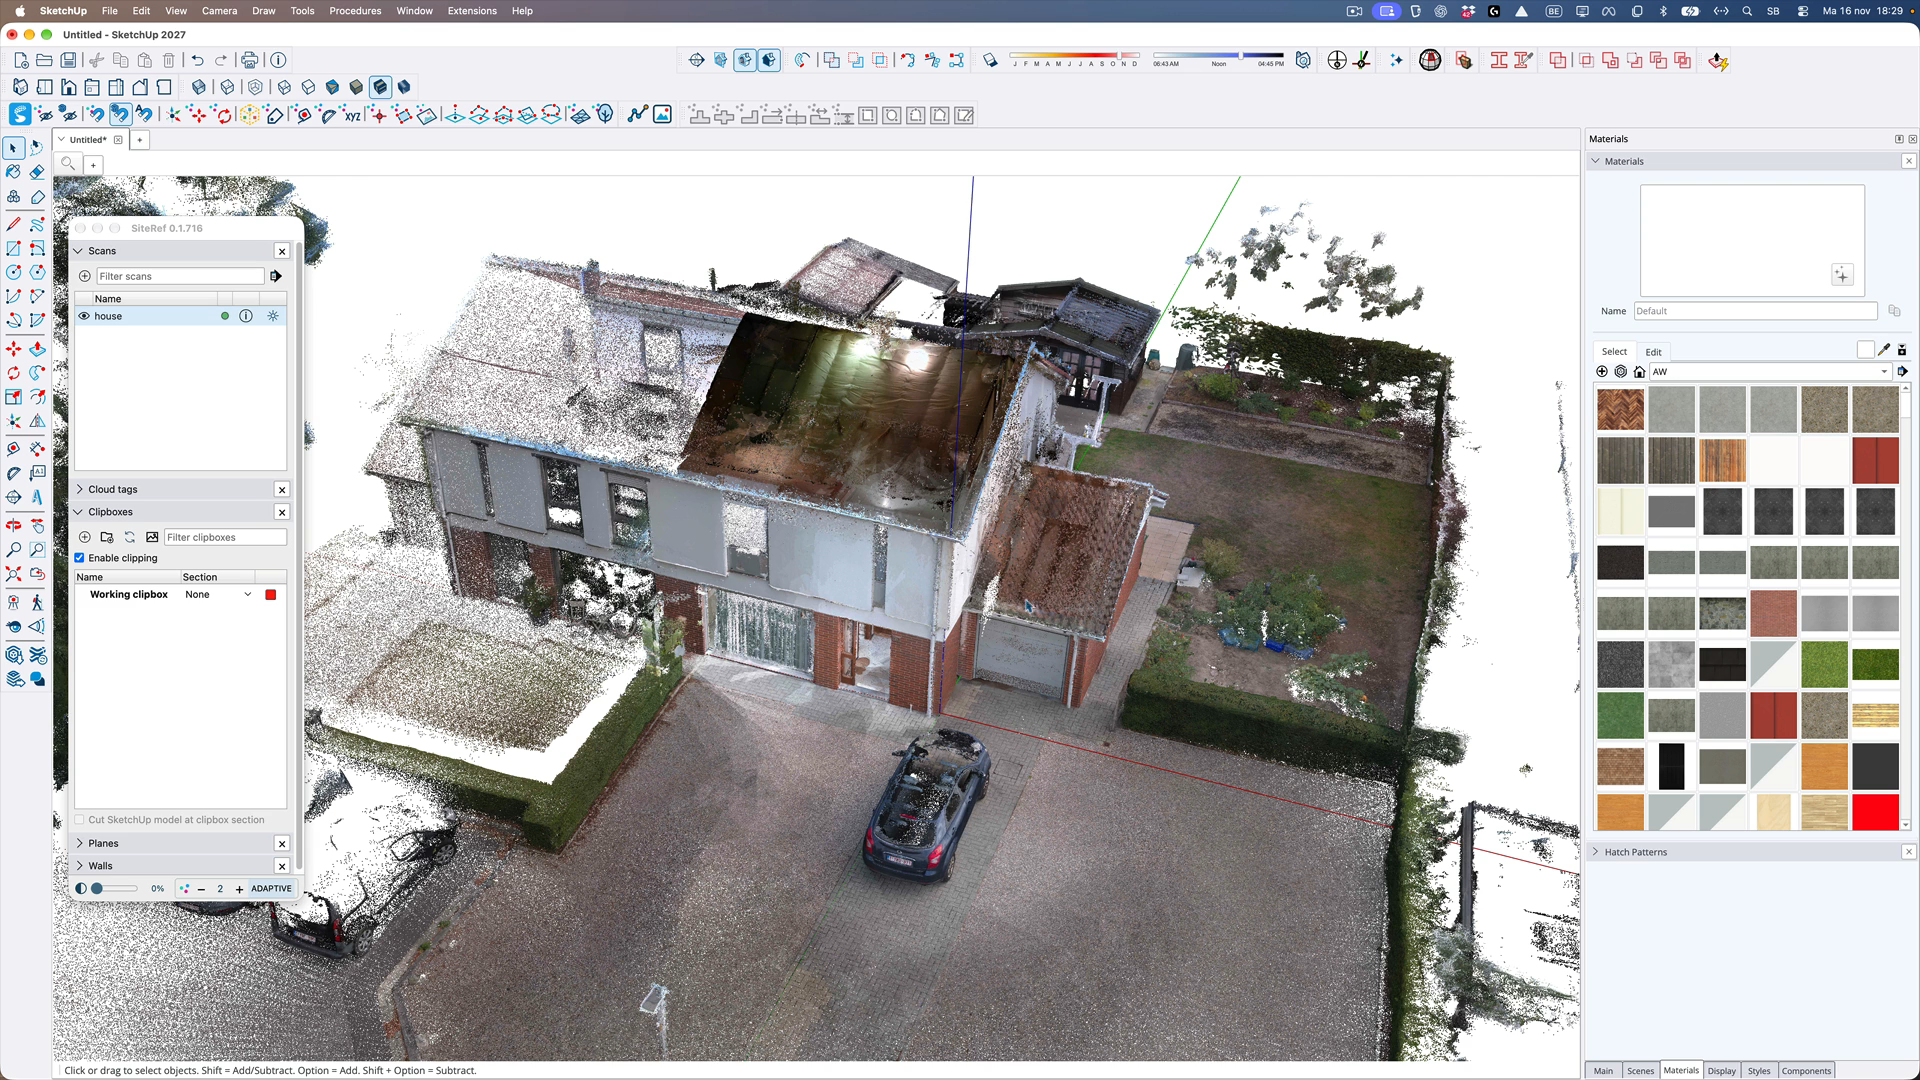
Import → Align → Isolate → Measure & model
THE WORKFLOW
Use the point cloud as a reference inside the workspace you already know.
Convert LAS, LAZ or E57 data, link the scan to your model and align it using measured surfaces.
Watch alignment ↗Isolate a floor with Clipboxes. Organise points with Cloud tags and create named reference Planes.
Watch clipboxes ↗Measure scan points and snap with supported SketchUp tools. Project geometry onto reference planes.
Watch modelling ↗SITEREF FEATURES
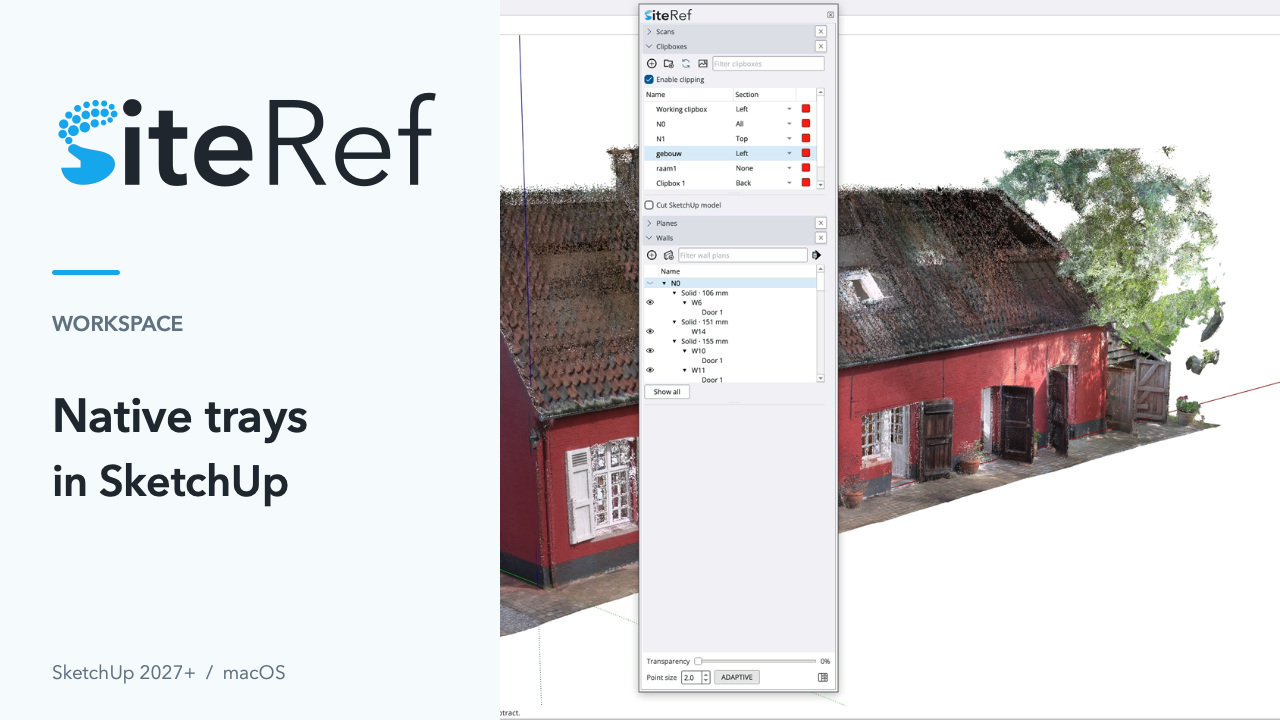
Keep Scans, Cloud tags, Clipboxes, Planes and Walls together in SketchUp’s native tray. Expand the sections you need, collapse the rest, or float and dock the tray to suit your workspace.
Project picked point cloud positions onto an active reference plane to create points, lines and shapes. Trace polylines and closed faces, or fit circles through scan points — for floor plans, facades and sloping surfaces.
Create wall volumes from measured surfaces and thicknesses. Work with connections and editable openings, then review the connected wall plan: thickness targets, right angles, parallel relationships and alignment with the plan axes. Compare before and after over the scan, with control over individual direction corrections.
Fit trunk circles to scan slices and organise measured trees with numbering and a legend. Build terrain meshes with ground filtering and local detail control.
Project point cloud colours onto existing SketchUp faces to create textured materials. Apply Material from pointcloud… to a single face or a selection of faces, groups and components, with control over resolution and gap filling.
Explore panoramic photos from the scan’s capture positions. Use Sync view to follow the SketchUp camera and see the photographic context alongside your point cloud.
Currently supported: SHARE SLAM S20 only. Photo data must be included during conversion. Support for more sources is planned.
Display scans alongside your model in native LayOut viewports. Dimension between scan points and model geometry, then export drawings as Raster or Hybrid PDFs with scan/model depth preserved.
Currently supported: LayOut 2027 build 27.0.277 on Apple silicon. Vector output does not include scan points. Keep linked scan files available on your Mac.
You choose the reference points and review the results. Trees measures trunks; it does not automatically identify tree species or canopies.
SEE THE ACTUAL WORKFLOW
Real screen recordings, with English narration and captions.
FEATURE OVERVIEW
Three tools that bring real point clouds into SketchUp. Different platforms and areas of focus.
On smaller screens, scroll to compare all three products.
| Feature | SiteRef | Undet for SketchUp | Scan Essentials |
|---|---|---|---|
| Platform & pricing | |||
| Platform | macOS · Apple silicon | Windows | Windows |
| SketchUp versions | 2027 | 2026 / 2027 | 2027 |
| Annual cost¹ | €79 / $79 | €500 | $100 extra |
| SketchUp integration | |||
| Native SketchUp trays | Supported | Not supported | Not confirmed |
| Point clouds in SketchUp | Supported | Supported | Supported |
| Point cloud transparency | Supported | Supported | Supported |
| Point classification | Manual | Manual | Automatic & manual |
| Clipboxes | Supported | Supported | Supported |
| Saved clipboxes | Supported | Via scenes | Supported |
| Native tool snapping | Supported | Not supported | Supported |
| Modelling | |||
| Project points onto planes | Supported | Not confirmed | Not confirmed |
| Walls & openings | Supported | Supported | Not supported |
| Wall plan correction | Supported | Not confirmed | General inspection |
| Terrain meshes | Supported | Supported | Supported |
| Texture mapping on faces | Supported | Supported | Supported |
| Special features | |||
| Tree measurement & register | Supported | Not supported | Not supported |
| Documentation | |||
| Point clouds in LayOut | Supported | Image export | Supported |
| Inspection | |||
| Model / scan inspection | Not supported | Supported | Supported |
¹ Annual costs above SketchUp Pro, excluding taxes. “Not confirmed” means unverified, not absent.
Based on the SiteRef feature overview dated 16 November 2026 and official supplier documentation. Supplier pricing, Undet’s supported SketchUp versions and Scan Essentials 2027 compatibility checked on 18 November 2026. Undet’s latest requirements and download listing confirm support for 2027 and 2026. Tools grouped in one row may differ in scope and behaviour.
DOWNLOADS
One extension package for macOS with Apple silicon. Install it, then request your trial from inside SketchUp.
MACOS · APPLE SILICON
Version 0.1.821 · Signed RBZ · 134 MB
Requires SketchUp 2027.
Signed test build for macOS with Apple silicon. Request your 15-day trial after installation.
TRIAL VERSION
Request your trial directly in SketchUp after installing SiteRef.
The trial starts at activation. Internet is required for activation and periodic licence renewal. One active computer per licence.
SITEREF FOR SKETCHUP
For building and site workflows on your Mac.
Currently in private testing. Public sales are not open yet.